
34690 N Nokomis Trail Mchenry, IL 60050
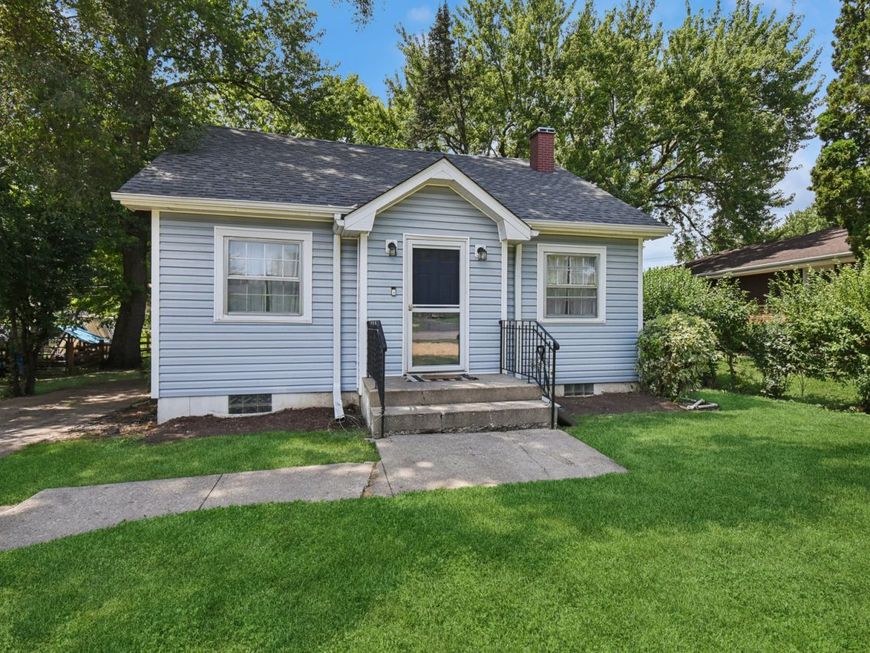
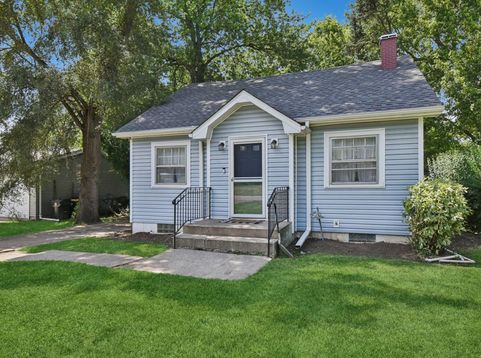
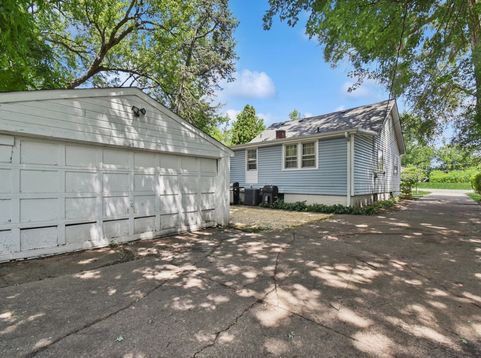
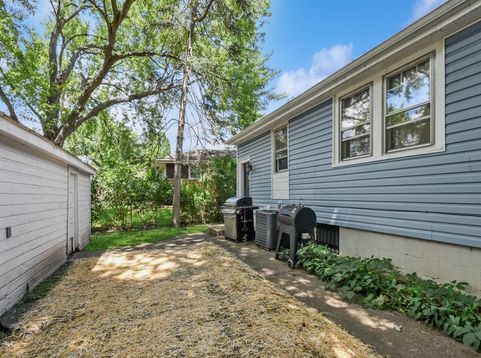
Lake life is calling! Don't miss out on the opportunity to own this charming 1930 Cape Cod in the Pistaqua Heights neighborhood in McHenry. Whether you are are looking to invest, have a 2nd home or live here year round, the work you will put it will provide equity! Featuring 2 bedrooms, 1 bath, and 1,112 square feet, this home has already been updated with a rehabbed main and upper level, laminate flooring on the main floor, a cozy fireplace, a large breakfast bar, and 2024 stainless steel appliances. The upstairs offers a spacious bedroom with natural lighting and laminate flooring. The full unfinished basement with plumbing rough-in (conveyed as-is) is ready for your vision. Outside, you'll find a detached 2-car garage and an unbeatable location with private beach access to Pistakee Lake, easy access to the Chain O'Lakes, swimming, fishing, and a neighborhood boat launch and boat slips just a short walk away. Bring your ideas, build instant equity, and start enjoying everything lake life has to offer! Property being sold as-is.

Baird & Warner Hillary Schiller 847.323.8076 Email
Property Details
Amenities
Feature Descriptions
Room Information
Schools
Disclaimer: The accuracy of all information regardless of source, including but not limited to square footage and lot size, is deemed reliable but not guaranteed nor warranted and should be personally verified through personal inspection by and/or with the appropriate professionals.
Location
See details and scored characteristics about this location.


Select a format below, new window will open and will prompt you to print.


AWARD WINNING SERVICES

GLOBAL REACH & HOME INSURANCE



WEBSITE AWARDS


Market Report
Sign up today to stay updated on what’s happening in your local real estate market.
